
Plans lodged to demolish Edinburgh's Argyle House - set of Netflix drama Dept Q - and build homes and hotels
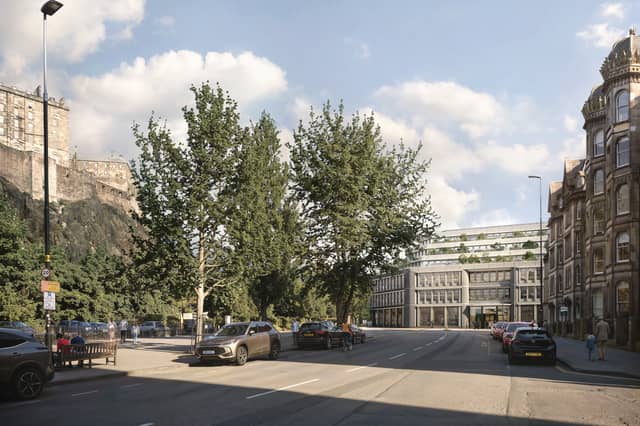

Developers say it will be ‘elegant, connected residential and business quarter’
Plans to replace Edinburgh’s Argyle House with new homes, offices and hotels have been lodged with Edinburgh City Council.
Developers are asking for permission to demolish the massive 1960s office block in Castle Terrace and redevelop the site.
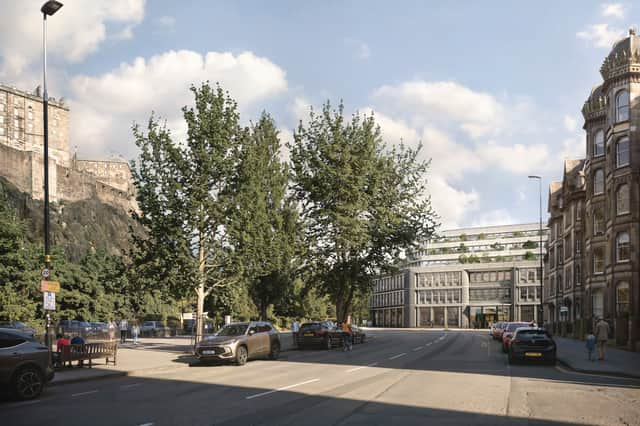
Some details of the proposals were made public earlier in the year, but the latest information gives more detail on the different elements of the scheme.
Argyle House - which appears in Netflix series Dept Q as police headquarters and has often been labelled one of Edinburgh’s biggest eyesores - is currently occupied by tech incubator CodeBase, with around 900 people working there.
But the 63-year lease on the building comes to an end in 2033 and developers Henderson Herd and Mayfly Capital say that provides an opportunity to deliver “a critical improvement to Edinburgh’s Old Town and the wider city”.
They say they want to create “an elegant, connected residential and business quarter”.
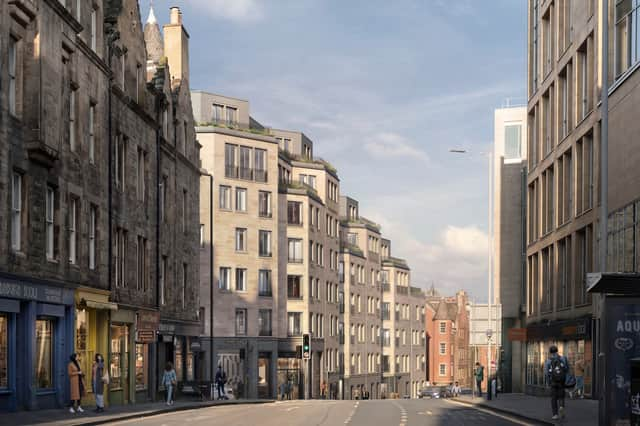
“The ambition is to replace an underused building on a pivotal central site, introducing significant lasting investment and activity deserving of such a prominent location, whilst respecting and enhancing the cityscape.”
The plan is for commercial offices totalling around 9,500 sq metres of floorspace and fronting onto Castle Terrace; 130 residential units at West Port; and 244 hotel rooms and 156 long-stay aparthotel rooms on Lady Lawson Street.
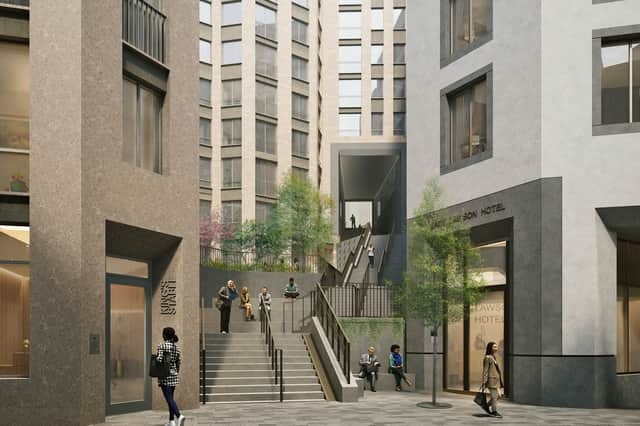
As previously set out, the proposal also includes creating public routes across the site by reinstating the former Baird's Close, with steps connecting West Port to King’s Stables Road and a public lift next to the existing stairs at the junction between Castle Terrace and King’s Stables Road to offer a step-free alternative.
A pocket park is proposed on Castle Terrace at the entrance to the public lift, and also in the hotel courtyards adjacent to the public pend connecting West Port and King's Stable Lane.
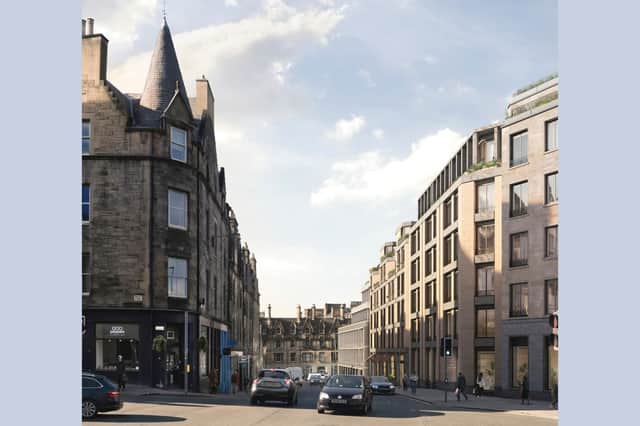
The idea of demolishing Argyle House sparked controversy when it was first announced in November last year. Edinburgh architect Malcolm Fraser said the office block was "a distinguished modernist building" and claimed it would be "madness" to knock down a building which was "sturdy, solid and useful".
Historic Environment Scotland ruled that it met the criteria for being designated a building “of special architectural or historic interest”, but said its policy was not to list buildings where a development proposal was already being advanced.
The developers said the building’s “core attributes” were “much interrogated” before they decided to pursue a comprehensive redevelopment.
They said a structural assessment identified key constraints, including low floor-to-ceiling heights which did not meet modern standards; foundations which were undersized against current building-code requirements, making significant structural alterations difficult; and the need for extensive upgrading to meet latest fire-safety standards.
And they argued their proposed scheme brought many benefits. “An under-used building can be redeveloped to create a transformative residential and business quarter that enhances Edinburgh’s appeal as a place to live, work, visit and invest, delivering lasting social, economic and environmental value for the city.”
Simon Allford, founder at Allford Hall Monaghan Morris, the architects for the scheme, said: “This is a very important place in Edinburgh. Critically, our urban design strategy reinstates the ‘lost’ Baird’s Close to create a new landscaped public route through the site connecting the layers of the city from West Port to King’s Stables Lane. This key move creates a generous public realm within and around the site.
“A new public lift connects Castle Terrace to King’s Stables Road, further opening the site and connecting it to the Old Town’s wider network of lanes, streets, courtyards and closes.
“Also critical to this design vision is the greening of the site with landscaped gardens offering extensive public space and helping define a distinctive and elegant silhouette.
“Wherever feasible, existing materials, be they foundations or facades, are reused in the design of the new buildings and landscape - in that sense the new design is very much made from and of the site and will sit more comfortably within its historic surroundings.
Comments
Want to join the conversation? Please or to comment on this article.