



If you ever fantasised about living in a fairytale castle as a child, this stunning lochside property near Edinburgh could make your childhood dreams come true.
Overlooking Otterston Loch, Couston Castle has been restored over the years to the highest standard, providing its residents with a perfect blend of historic features and high-end modern amenities.
With a history which can be traced back to the 16th century, Couston Castle has been remodelled several times, including once with involvement from James V, King of Scots. It fell into disrepair in the early 19th century, when its stone was used to provide farm steading. For over a century it remained a ruin, but in the 1980s Dunfermline businessman Alastair Harper purchased the castle and began restoring it to its former glory using as many original materials as possible.
Most of the present Couston Castle is modern, with its historic features restored where possible. The castle has been further upgraded by its current owners who use it as a family home, with a modern kitchen and new bathrooms, which have brought the finish of the property up to a very high standard.
Its amenities include a cinema, home office and gym, five bedrooms, five bathrooms, two WCs as well as a vaulted sitting room, dining room and drawing room. There is also a guest flat above the triple garage, with one bedroom.
Set within 5.37 acres of land, which is surrounded by loch, it enjoys a rural location with formal gardens and outbuildings. Despite its private location, it is close to Aberdour in Fife and just 18 miles from Edinburgh City Centre.
Now on the market for offers over £2,650,000, enquiries can be directed to Knight Frank.

1. The vaulted sitting room
On the ground floor, the vaulted sitting room includes the “Great Fireplace” which was reduced from the loch while the Couston Castle was being restored. | Knight Frank
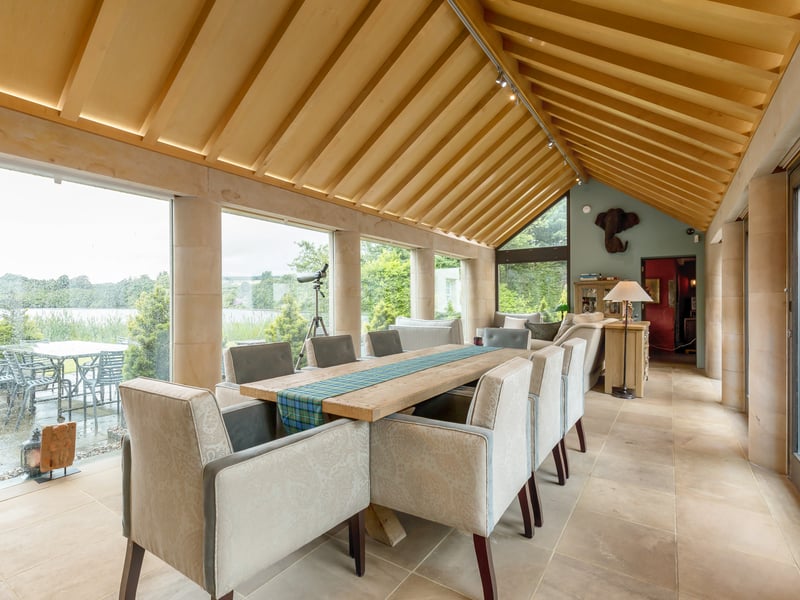
2. The dining room
On the ground floor, there is a dining room, connected to the inner courtyard with its Chess Board and the kitchen. It is complete with Caithness stone flooring and pillars. | Knight Frank
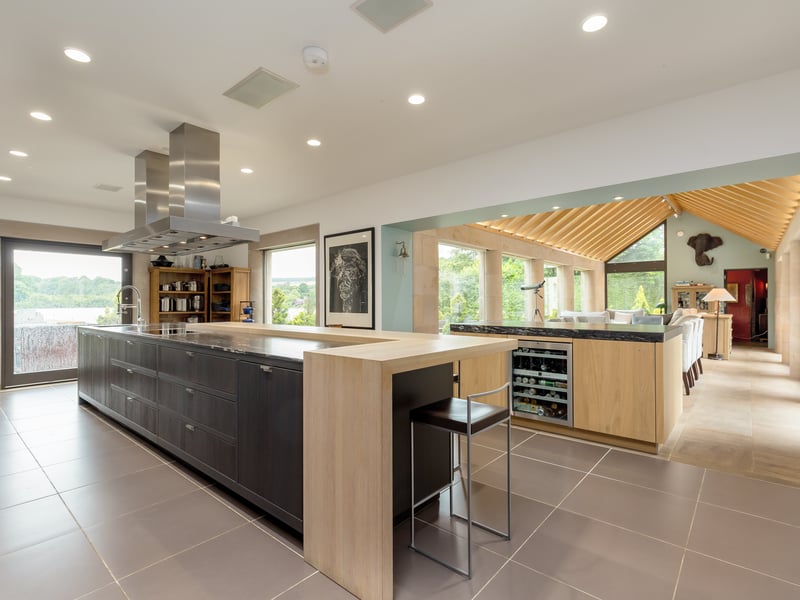
3. The kitchen
Open plan to the dining room, the kitchen features a five-metre island unit with granite worktop and breakfast bar. Also in the kitchen is a separate island unit for serving the dining area. | Knight Frank

4. Another view of the kitchen
The kitchen features Gaggenau appliances including four ovens, wine fridge and fridge freezer. | Knight Frank